Kim Cassels

BEDS4
BATHS2 full
SQUARE FEET2,063
MLS#21431088
STATUSActive
PROPERTY TYPEResidential - Single Family
SUBDIVISIONWest Ridge Subn
SCHOOLCaddo PSB
Property Description
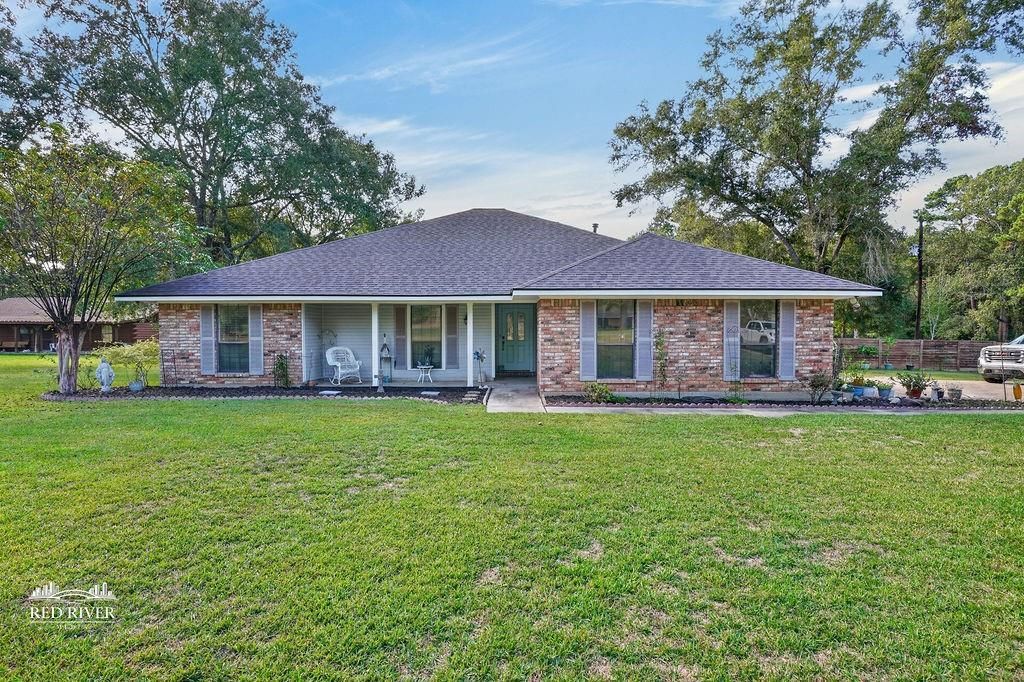
Tucked away on a quiet street outside the city limits, this charming one-owner brick home offers the perfect blend of comfort, character, and peaceful country living! Lovingly cared for by its original owner, the home welcomes you with a spacious living area featuring vaulted ceilings, beautiful exposed wood beams, and a white brick fireplace that adds warmth and charm. The inviting layout flows into the dining area and kitchen, complete with white cabinetry, generous counter space, stainless steel appliances, and plenty of storage. A beautiful bay window fills the dining area with natural light and offers lovely views of the outdoors. Situated on nearly 2 acres, the property offers mature trees, a spacious yard, and a covered back patio perfect for morning coffee, quiet evenings, or gathering with family and friends. With its peaceful surroundings, timeless character, and pride of ownership, this special home is ready for its next chapter. This home is eligible for a Rual Development loan.
Property Features
Property Type: Residential - Single Family
Cooling: Central Air, Electric
Fireplaces: 1
Garage: 2 car attached
Heating: Central, Natural Gas
Home Style: Ranch, Traditional
Lot Size: 1.99 Acres
Roof Type: Composition
Year Built: 1989
Amenities
Cable TV Available
Cathedral Ceiling(s)
Chandelier
Decorative Lighting
Double Vanity
Eat-in Kitchen
High Speed Internet Available
Vaulted Ceiling(s)
Walk-In Closet(s)
Feature Descriptions
Appliances: Dishwasher, Disposal, Gas Range, Gas Water Heater, Microwave, Plumbed For Gas in Kitchen
Exterior: Brick, Siding
Fencing: Chain Link, Partial
Fireplace: Wood Burning
Flooring: Ceramic Tile
Laundry: Utility Room, Full Size W/D Area, Dryer Hookup, Washer Hookup
Lot: Interior Lot
Lot Dimensions: 150x579
Parcel#: 151508001000600
Parking: Covered, Driveway, Garage, Garage Door Opener, Garage Faces Side, Garage Single Door
Parking Notes: Covered, Driveway, Garage, Garage Door Opener, Garage
Patio/Porch: Covered
Utilities: City Water, Private Sewer, Septic
Window: Window Coverings
Room Sizes
Living Room: 10.00 x 10.00 Level - 1
Kitchen: 10.00 x 10.00 Level - 1
Bedroom-Primary: 10.00 x 10.00 Level - 1
Bath-Primary: 10.00 x 10.00 Level - 1
Bedroom: 10.00 x 10.00 Level - 1
Bedroom: 10.00 x 10.00 Level - 1
Bedroom: 10.00 x 10.00 Level - 1
Bath-Full: 10.00 x 10.00 Level - 1
Laundry: 10.00 x 10.00 Level - 1
Local Schools
School District: Caddo PSB
Listed By / Shown By
Listed By
Agency Name: Shelly Wagner & Associates + JPAR Real Estate
Agent Name: Shelly Wagner

Shown By
Agent Name: Kim Cassels
Agent Phone: (318) 426-7687
Agency Title: Pelican Realty Advisors

Estimate Your Payment
Estimated Payment
$ 1,854.32 per month $1,755.16 Principal & Interest $0.00 Property Tax (data not provided by mls) $99.17 Homeowner's InsuranceChange Payment Information
The data relating to real estate for sale on this web site comes in part from the IDX of the Multiple Listing Service of NTREIS. The data on this site may not be reproduced or redistributed and is only for those individuals viewing this web site. Real estate listings held by brokerage firms other than the brokers/agents with their own information using this site are marked with the NTREIS thumbnail logo and detailed information about them includes the name of the listing broker(s).
Privacy Policy / DMCA Notice / ADA Accessibility


This site is hosted, designed and copyright
© 1994 - 2026 by
Delta Media Group, Inc. -- Patent Pending --
11546 Timber Ridge Drive | MLS# 21431088
This single family home located at 11546 Timber Ridge Drive, Keithville, LA 71047 is currently listed for sale with an asking price of $340,000. This property was built in 1989 and has 4 bedrooms and 2 full baths with 2063 sq. ft. Timber Ridge Drive is located in the West Ridge Subn subdivision within the Caddo PSB school district. Search West Ridge Subn real estate on kimcassels.pelicanra.com today.